

Customer Credentials
A large BIM services provider working with multidisciplinary stakeholders across international infrastructure and building projects approached MN Engineering Solutions for specialized BIM support. The organization was responsible for coordinating multiple engineering disciplines and ensuring accurate digital project delivery across complex construction environments. Their projects involved collaboration among architects, structural engineers, MEP consultants, contractors, and project management teams, all of whom relied on accurate and coordinated building information models for successful project execution.
As project complexity increased, the client recognized the need for a more integrated BIM workflow that would facilitate collaboration, improve design accuracy, and minimize construction-related risks. Their objective was to establish a coordinated digital environment that could support seamless communication and decision-making throughout the project lifecycle.
Challenge
The client faced significant coordination challenges between teams responsible for HVAC, firefighting, and plumbing design on a major infrastructure project. Each discipline was developing and managing design information independently, resulting in fragmented project data and inconsistencies between models.
As the project progressed, coordination became increasingly difficult. Differences in modeling standards, design assumptions, and documentation practices created confusion among stakeholders. The lack of a centralized BIM environment limited visibility into how various building systems interacted with one another, making it difficult to identify potential conflicts before construction.
The project team needed a streamlined BIM model capable of integrating all disciplines into a single coordinated environment. Without such a solution, there was a growing risk of design clashes, installation conflicts, project delays, and costly rework during construction.
The client sought the expertise of MN Engineering Solutions to develop a coordinated BIM strategy, create accurate multidisciplinary models, and establish an efficient collaboration framework that would support successful project delivery.
Implications
The disjointed modeling approach was creating several operational and project management challenges.
The absence of a centralized BIM model slowed decision-making processes because stakeholders were often working with incomplete or inconsistent information. Engineering teams spent considerable time resolving discrepancies between drawings and models rather than focusing on project execution.
Misaligned HVAC, plumbing, and firefighting systems increased the likelihood of construction-phase conflicts. Undetected clashes between ducts, pipes, cable trays, structural elements, and equipment could result in costly modifications after installation had already begun.
The lack of effective coordination also threatened project schedules. Design revisions identified during construction often require additional engineering effort, procurement adjustments, and labor resources, leading to significant delays and increased costs.
From a financial perspective, unresolved coordination issues posed a direct risk to budget performance. Rework, material wastage, and extended construction timelines could substantially impact overall project profitability.
Furthermore, communication gaps between project stakeholders reduced transparency and limited the ability to make informed decisions quickly. As project complexity increased, maintaining accountability and ensuring alignment across teams became increasingly challenging.
These issues highlighted the need for a comprehensive BIM solution that could improve interdisciplinary coordination, reduce project risks, and enhance construction readiness.
Solution Implemented by MNES
MN Engineering Solutions provided end-to-end BIM support to create a coordinated and clash-free digital project environment.
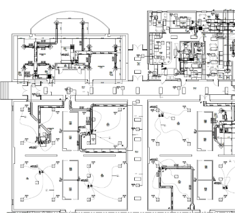
Detailed design layout for the HVAC system
The HVAC system was modeled in detail using industry-standard BIM methodologies. The layout included duct routing, equipment placement, service clearances, and integration with other building systems. Careful attention was given to space optimization and constructability requirements to ensure efficient installation during the construction phase.
Modeling support for firefighting and plumbing systems
Comprehensive BIM models were developed for the firefighting and plumbing systems, ensuring accurate representation of pipes, fittings, valves, pumps, and associated infrastructure. These systems were integrated into the overall BIM environment to facilitate coordination with HVAC, structural, and architectural elements.
Generation of schedules and sectional views, including 3D visualizations
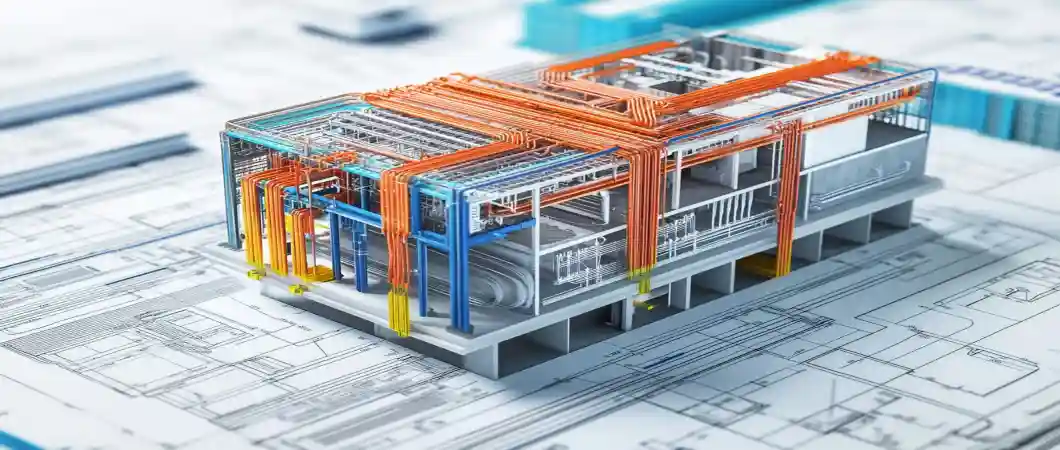
Detailed schedules were generated to support procurement, installation planning, and project tracking. Sectional views and 3D visualizations provided stakeholders with a clear understanding of system layouts and spatial relationships. These visual tools improved communication among project teams and enabled faster design reviews.
Clash detection using Navisworks Manage
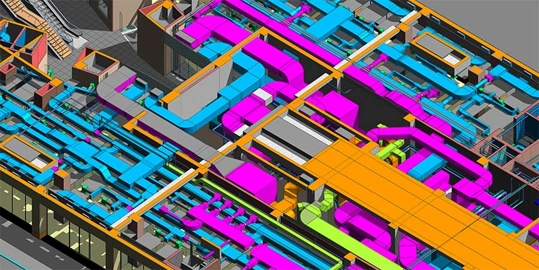
A critical component of the project involved performing detailed clash detection using Navisworks Manage. The integrated BIM model was analyzed to identify conflicts between mechanical, plumbing, firefighting, and structural systems.
Potential clashes were detected and resolved during the design phase, eliminating the need for expensive modifications during construction. This proactive approach significantly reduced project risks and improved overall design quality.
Simulation and 3D walk-throughs to validate design intent
Simulation tools and virtual walk-throughs were utilized to evaluate the design from both engineering and construction perspectives. Stakeholders were able to visualize system installations, assess accessibility requirements, and validate design intent before construction activities commenced.
These interactive reviews improved project understanding and facilitated more effective decision-making among all involved parties.
Centralized model management through Revit Server and BIM 360 for seamless collaboration
To support efficient project coordination, MNES implemented centralized model management using Revit Server and BIM 360. This collaborative environment enabled all stakeholders to access the latest project information in real time.
Version control, model synchronization, and cloud-based collaboration improved transparency and ensured that all teams worked from a single source of truth throughout the project lifecycle.
The Outcome
With a unified, clash-free BIM model and centralized data access, project stakeholders collaborated more efficiently and effectively. The coordinated BIM environment significantly improved communication between HVAC, plumbing, firefighting, and project management teams.
Errors and design conflicts were identified and resolved during the design phase rather than during construction, minimizing project risks and reducing the likelihood of costly rework. The successful implementation of clash detection and coordination workflows improved overall design quality and constructability.
The availability of accurate 3D visualizations, schedules, and simulation tools enhanced stakeholder engagement and provided greater confidence in project execution. Teams gained better visibility into responsibilities, project milestones, and installation requirements.
Centralized model management improved workflow efficiency, reduced information silos, and accelerated decision-making. As a result, the project achieved greater coordination, improved schedule adherence, and enhanced cost control.
By leveraging advanced BIM technologies and multidisciplinary coordination expertise, MN Engineering Solutions helped the client establish a streamlined digital construction workflow. The result was a faster, more efficient, and more cost-effective project delivery process that minimized risk, improved collaboration, and supported successful construction outcomes.