

Customer Credentials
This design firm supports healthcare construction projects with a focus on detailed MEP planning, coordination, and regulatory compliance. Their team is recognized for delivering technically sound, energy-efficient, and cost-effective building systems across healthcare facilities throughout the United States. With extensive experience in healthcare infrastructure, the client understands the importance of creating highly coordinated Mechanical, Electrical, and Plumbing (MEP) systems that support patient safety, operational efficiency, and long-term facility performance.
As healthcare projects often involve stringent standards, complex building services, and tight construction schedules, the client required a dependable engineering partner capable of delivering precise and coordinated MEP designs within demanding project constraints.
Challenge
The client was tasked with delivering MEP designs for a multi-level healthcare renovation project that involved integrating new building systems within an existing operational facility. The project required careful planning and execution due to the complexity of working with both new and existing infrastructure.
One of the primary challenges was the accelerated project schedule. The client needed to complete the design phase quickly while maintaining a high level of accuracy and coordination across all MEP disciplines. Any delays in design development could directly impact procurement, construction activities, and overall project delivery timelines.
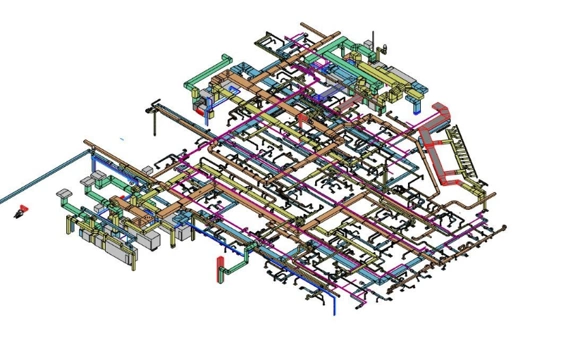
The healthcare environment added another layer of complexity. Mechanical ductwork, plumbing systems, and firefighting services had to be routed through highly congested spaces while complying with healthcare standards, accessibility requirements, and architectural constraints. The design also needed to maintain aesthetic considerations without compromising system performance or maintainability.
In addition, multiple stakeholders—including architects, contractors, consultants, and facility representatives—required regular design updates and approvals throughout the project lifecycle. This demanded a collaborative approach that could support rapid design iterations while ensuring consistency and accuracy.
The client engaged MN Engineering Solutions to provide comprehensive MEP design support and develop a coordinated model that would facilitate efficient project execution while minimizing risks associated with design conflicts and construction rework.
Implications
Delays or inaccuracies in MEP design could have created significant challenges throughout the construction process.
Poorly coordinated ducting, piping, and firefighting layouts could lead to clashes with structural and architectural elements, requiring costly redesigns and field modifications. Such conflicts often result in project delays, increased labor costs, and disruptions to construction sequencing.
The compressed project schedule left very little room for design revisions. Any coordination issues identified during construction could have had a cascading effect on procurement, installation activities, and project milestones.
In healthcare facilities, the consequences of design errors are particularly significant because building systems directly impact patient comfort, safety, infection control, and operational efficiency. Therefore, achieving a high level of design accuracy was essential.
Additionally, fragmented communication between stakeholders could increase the likelihood of inconsistent information, resulting in scope changes, schedule overruns, and budget escalation. Without a coordinated BIM-based workflow, the risk of field adjustments and rework would have been substantially higher.
These factors highlighted the need for a structured design approach that prioritized collaboration, coordination, and precision from the earliest stages of project development.
Solution Implemented by MNES
To deliver a coordinated and high-quality MEP design, our team followed a systematic approach tailored to meet the client's technical and timeline requirements. With a skilled team and advanced BIM tools in place, we ensured smooth collaboration, accurate modeling, and efficient design integration across all disciplines.
Project Planning and Resource Allocation
Our team carefully planned the project step by step to ensure timely delivery and efficient execution. A dedicated group of MEP engineers and designers with relevant healthcare project experience was assigned to the project, ensuring discipline-specific expertise and effective coordination throughout the design process.
Advanced BIM Modeling
Revit 2022 was utilized for detailed modeling of ducting and piping routes. Client feedback was incorporated throughout the design cycle, and McQuay Duct Sizer and Pipe Sizer tools were used to ensure accurate system sizing and performance calculations.
Continuous Client Collaboration
Client feedback was actively incorporated throughout the project—from concept design through final documentation. This collaborative approach ensured that evolving project requirements were addressed promptly while maintaining alignment with the client's expectations and project goals.
Comprehensive MEP Design Support
Our scope included detailed design layouts for HVAC systems as well as modeling support for firefighting and plumbing services. All systems were developed within a coordinated BIM environment to improve integration and eliminate conflicts.
Documentation and Visualization
We developed comprehensive schedules, sectional drawings, construction documentation, and high-quality 3D visualizations to clearly communicate design intent. These deliverables improved stakeholder understanding and facilitated more efficient project reviews.
Clash Detection and Coordination
Clash detection was performed using Navisworks Manage to identify and resolve coordination issues before construction began. This proactive approach minimized the risk of costly site modifications and improved overall constructability.
Simulation and Virtual Walkthroughs
Simulation studies and 3D walk-throughs were provided to help the client visualize system performance, equipment accessibility, and spatial layouts. These tools enabled better design validation and stakeholder engagement.
Quality Assurance and Collaboration
Rigorous quality checks were conducted on plans, schematics, legends, 3D views, and sheet sets to ensure consistency and precision. Our expertise in MEP routing allowed us to effectively manage highly constrained spaces while maintaining a clash-free design.
All design models were maintained within a shared environment using Revit Server and BIM 360, enabling seamless version control, real-time collaboration, and centralized project management. This ensured that all stakeholders worked with the most current project information, reducing communication gaps and improving overall project efficiency.
The Outcome
Through streamlined coordination and quick design turnarounds, the project was successfully delivered ahead of schedule. The coordinated MEP model significantly improved communication between project stakeholders and provided a clear roadmap for construction activities.
The final BIM model enabled better collaboration with contractors and consultants, reducing the need for extensive on-site coordination and minimizing construction-phase uncertainties. Because potential conflicts were identified and resolved during the design stage, installation activities proceeded more efficiently and with fewer disruptions.
The project team gained improved visibility into system layouts, routing strategies, and construction requirements through detailed visualizations and coordinated documentation. This enhanced project understanding and supported faster decision-making throughout execution.
The client not only achieved its aggressive timeline objectives but also realized a notable reduction in the overall MEP scope and associated costs. Optimized routing strategies, efficient space utilization, and proactive clash resolution contributed to cost savings while maintaining system performance and quality standards.
Ultimately, the project demonstrated how effective BIM-based MEP coordination can improve project delivery, reduce risk, and create measurable value for both design teams and construction stakeholders.